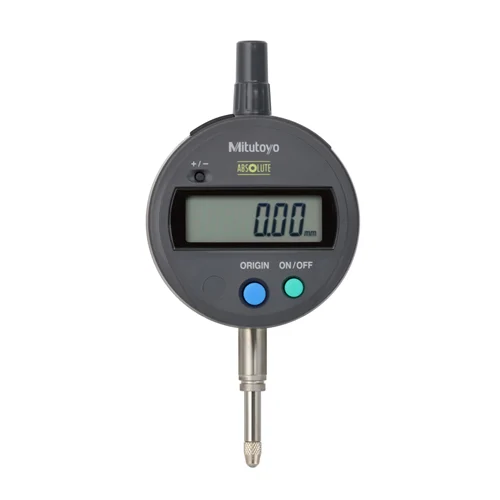
1. CNC Machining Workpiece Setup & Alignment
Automated and manual setup verification of flat workpieces on CNC milling machines. Operators mount the indicator by its standard 8mm stem to check part flatness and alignment across the travel bed before the cutting program begins.
Problem SolvedIts 0.01mm repeatability and unlimited response speed mean quick movements during setup alignment will not trigger lag or overspeed errors, reducing machine downtime.
Part AlignmentCNC Machining8mm StemRepeatabilityOverspeed Error Prevention
2. Automotive Stamping Multi-Point Inspection Fixtures
Integration of multiple indicators into custom-built dimensional check fixtures. Used in high-speed production lines to verify tolerances of stamped automotive body panels and cast parts.
Problem SolvedSaves valuable setup time on the plant floor. The ABSOLUTE sensor restores the correct origin position immediately when powered on, while Digimatic SPC data output sends exact values to QC tracking software (like MeasurLink) without manual keyboard entry errors.
Multi-point InspectionSPC Data OutputABSOLUTE SensorDimensional ToleranceAutomotive QC
3. In-line Thin Plastics and Electronics Assembly Verification
Testing part thickness, gap verification, and assembly step heights on electronic component assembly lines.
Problem SolvedSensitive plastic enclosures and delicate electronic surfaces can easily deform under heavy tool contact. The indicator's low measuring force of 1.5N or less allows precise touch verification without denting or damaging the measured product.
Low Measuring ForceThickness VerificationIP42 ProtectionAssembly InspectionDelicate Surfaces