1. Automotive Component Comparative Inspection Jigs
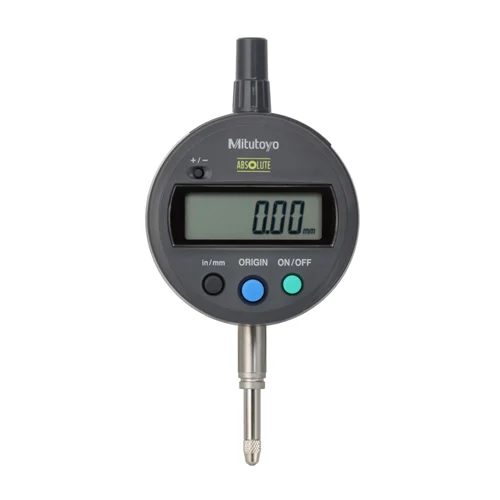
Utilizing the 12.7 mm measurement range, 0.01 mm resolution, and the low 1.5N measuring force, this indicator can be built into custom inspection jigs on the assembly floor to track automotive rotor thickness and disc runout variation.
Problem SolvedEnsures immediate, comparative dimensional checks directly on the shop floor without requiring recalibration between shifts, thanks to the ABSOLUTE encoder retaining origin positioning.
Rotor RunoutComparative MeasurementABSOLUTE EncoderJig Calibration
2. Machining Shop Floor Tolerance Verification
With a robust IP42 rating against falling water/oil droplets and an 8mm stem mount, this indicator is perfectly suited for on-machine verification of machined parts on milling beds and lathe axes.
Problem SolvedEliminates analog dial interpolation errors by delivering precise digital values on a high-visibility 9mm LCD display, allowing operators to confidently check workpiece geometry.
On-Machine VerificationIP42 ProtectionCNC Part InspectionStem Mount
3. SPC-Enabled High-Volume Quality Control Stations
Using the integrated Digimatic (SPC) data output port, the indicator easily feeds digital displacement measurements to a centralized data collection PC or software on a quality control bench.
Problem SolvedSpeeds up data logging pipelines and completely eliminates manual transcription and data-entry errors in high-volume, automated statistical process control environments.
Digimatic SPC OutputStatistical Process ControlData LoggingQuality Assurance