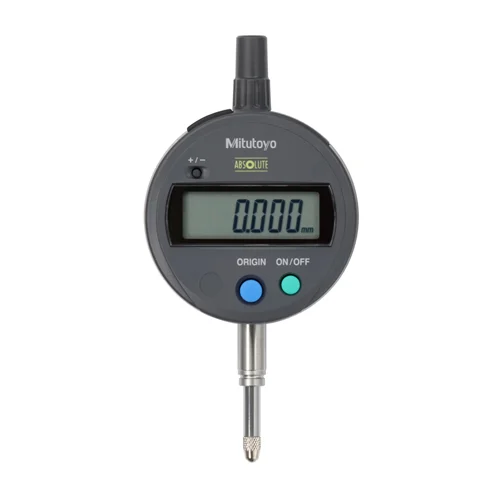
Mitutoyo 543-790-10 Digital Indicator

USD 256.97

Plunger type measurement tool featuring a 12.7mm range, 0.001mm resolution, ±0.003mm accuracy, IP42 rating, and absolute electrostatic linear encoder.

SKU Mitutoyo-543-790-10 Category
Top Brands > Mitutoyo > Mitutoyo Dial Indicators

Mitutoyo 543-790-10 Digital Indicator

Model Identifier ID-S112X2
Official Part Number 543-790-10
GTIN Standard 4946368863313

Technical Overview

Plunger type measurement tool featuring a 12.7mm range, 0.001mm resolution, ±0.003mm accuracy, IP42 rating, and absolute electrostatic linear encoder.

Key Features

  • ABSOLUTE electrostatic capacitance linear encoder stores the original zero point
  • Large, high-readability 6-digit LCD display with 9 mm character height
  • IP42 ingress protection level protecting against dust and vertical water drops
  • Digimatic SPC data output interface for Statistical Process Control integration
  • Robust carbide ball contact point with M2.5 x 0.45 mm thread size
  • Unlimited response speed to eliminate over-speed tracking errors
  • Standard lug back plate for versatile mounting options on fixture stands

Powered by a single SR44 silver oxide button cell battery (Mitutoyo part number 938882) offering an exceptional operational lifetime of approximately 18,000 hours of continuous use.

Technical Specification Matrix

ParameterValue
Measurement Range0 - 12.7 mm
Resolution0.001 mm
Maximum Permissible Error (E MPE)±0.003 mm
Hysteresis (H MPE)0.002 mm
Repeatability (R MPE)0.002 mm
Measuring Force1.5 N or less
Ingress Protection RatingIP42
Stem Diameter8 mm
Contact Point ThreadM2.5 x 0.45
Contact Point TipCarbide ball
Scale TypeABSOLUTE electrostatic capacitance linear encoder
Display Type6-digit LCD (9 mm height)
Back SpecificationLug back
Physical Weight (kg)0.15
Dimensions L x W x H (cm)2.8 x 5.9 x 13.3

Industrial Applications

1. Precision Shaft Runout and Alignment Testing

Used in machining and maintenance operations to check the radial and axial runout of machine tool spindles, lathe chucks, or rotating shafts. The indicator's 8 mm stem is secured to a magnetic base fixture while the carbide contact point sits flush against the workpiece surface.

Problem Solved

Provides rapid 1-micron resolution runout analysis. The unlimited response speed ensures no over-speed errors occur even during manual rotation of the spindle, which guarantees precise alignment detection.

axial runoutspindle alignmentunlimited response speedmagnetic base stand

2. Production Jig Part Thickness Verification

Utilized in automotive and mechanical assembly lines within a custom jig fixture to quickly verify shim, plate, or wall thickness tolerances against master reference blocks.

Problem Solved

The integrated ABSOLUTE encoder ensures that once zero-set, the indicator never loses its origin position, saving setup time between shifts. Operators can continuously swap parts and instantly send data to a central SPC system via the Digimatic output.

SPC data outputjig fixture monitoringABSOLUTE zero-settingthickness tolerance

3. Automated Press-Fit Depth Monitoring

Mounted directly onto pneumatic or hydraulic press frames to monitor the precise stroke length and insertion depth of bearings, pins, and connectors.

Problem Solved

Prevents over-insertion or under-insertion of press-fit components on the assembly floor. The IP42 housing rating protects the indicator's delicate electronics from localized airborne debris, dust, and minor fluid mist.

press-fit depthstroke monitoringIP42 protectioncarbide ball contact

Select your currency