1. CNC Machined Component Dimensional Tolerancing
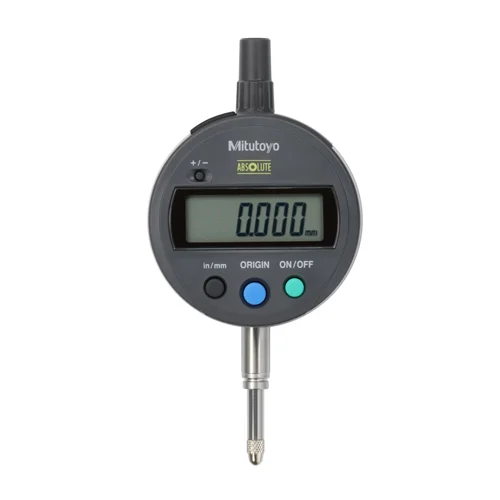
Utilizing the digital indicator mounted on a granite comparator stand to verify precise step heights, flatness, and critical dimensions of CNC-milled aerospace or automotive parts against their engineering masters.
Problem SolvedReplaces analog dial gauges to prevent operator visual interpretation errors. By using the 0.001 mm resolution and ±0.003 mm accuracy, it ensures highly reliable pass/fail decisions and direct export of dimension data via SPC to prevent manual entry errors.
Dimensional Tolerancing0.001 mm ResolutionComparator StandSPC Data Output
2. High-Precision Spindle & Motor Shaft Runout Testing
Mounting the indicator's 8 mm stem onto a magnetic base to measure the radial and axial runout of high-speed electric motor shafts and rotating machine spindles.
Problem SolvedThe absolute encoder's unlimited response speed ensures that fast spindle rotations during manual spin tests do not cause over-speed errors, while the low measuring force of 1.5N or less prevents micro-scratching on finely ground steel surfaces.
Radial RunoutSpindle MetrologyUnlimited Response Speed8 mm Stem Mount
3. Multi-Point Electronic Assembly Flatness Gauging
Integrating multiple indicators into a custom-designed multi-point test fixture to check the thickness, flatness, and warping of PCBs or delicate electronic housings.
Problem SolvedSince the absolute sensor memorizes the reference origin across power cycles, it eliminates the need to recalibrate or manually zero-set each individual gauge in a multi-sensor fixture every time the system is powered on, dramatically reducing cycle times.
Multi-Point GaugingFlatness VerificationAbsolute EncoderZero-Setting