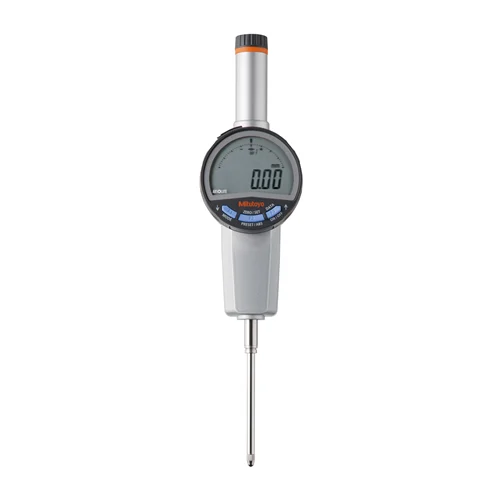
1. Deep Cavity and Cylinder Bore Quality Control
Utilized in deep-cavity metrology fixtures where parts require checking across broad internal travel heights. The 50.8 mm travel range enables continuous inspection of complex nested stepped bores without physical setup re-adjustments.
Problem SolvedSwapping extension rods or mechanical indicator resets are eliminated. The 0.01 mm repeatability and robust absolute encoder ensure immediate absolute height measurement upon insertion, streamlining production checks.
50.8 mm travelbore inspectionABSOLUTE encoder0.01 mm repeatability
2. In-Line Automated Thickness and Height Gaging
Mounted on automated pneumatic actuators or assembly jigs to monitor material thickness or pressed-part heights in real-time. Bidirectional communication via Digimatic S1 and PC-link allows remote zeroing and parameter deployment directly from factory software.
Problem SolvedSolves data transmission bottlenecks and human transcription errors. Tolerance limits are pre-programmed via PC, and GO/NO-GO signaling allows instant part sorting without operator screen monitoring.
Digimatic S1bidirectional communicationGO/NO-GO judgmentSPC data output
3. Machine Tool Bed and Slide Axis Alignment
Secured on precision magnetic stands to verify bed alignment, travel parallelism, and axis runout of gantries and tables over high mechanical travel profiles. Spindle speeds during table jog are perfectly tracked due to the high-performance linear scale.
Problem SolvedAvoids system encoder slide errors and speed limits that traditionally trip incremental digital indicators. The unlimited response speed of the capacitance encoder permits rapid axial movement without losing the baseline zero point.
unlimited response speedflat back plateparallelismIP42 protection