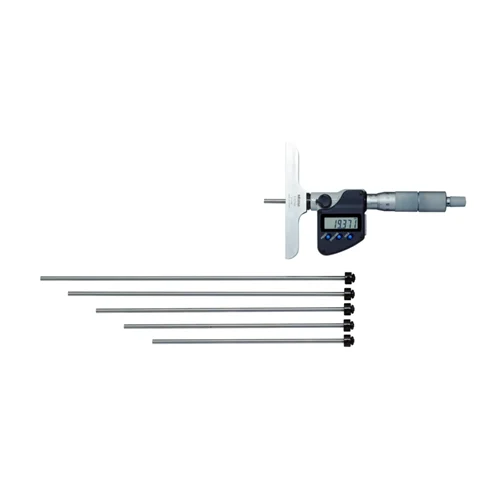
Mitutoyo 329-251-30 Digital Depth Micrometer

USD 641.29

Professional 0-300mm Digimatic depth micrometer featuring 12 lapped interchangeable rods, ±3µm accuracy, 0.001mm resolution, and SPC data output.

SKU Mitutoyo-329-251-30 Category
Top Brands > Mitutoyo > Mitutoyo Digital Depth Micrometers

Mitutoyo 329-251-30 Digital Depth Micrometer

Model Identifier 329-251-30
Official Part Number 329-251-30
GTIN Standard 4946368695853

Technical Overview

Professional 0-300mm Digimatic depth micrometer featuring 12 lapped interchangeable rods, ±3µm accuracy, 0.001mm resolution, and SPC data output.

Key Features

  • Interchangeable Rods: Includes 12 lapped measuring rods (ø4mm) to support a broad 0-300mm depth measurement range in 25mm increments.
  • Exceptional Accuracy: Delivers ±3 µm micrometer head feed accuracy and 0.001 mm resolution.
  • Uniform Measuring Force: Built-in ratchet stop mechanism provides consistent 5-10 N contact pressure for repeatable measurements.
  • SPC Data Output: Built-in Digimatic output port allows seamless integration with statistical process control systems.
  • Rigid Construction: Reference base is manufactured from hardened tool steel (101.6 x 16 mm) and rods are precision-ground with micro-lap finishes.
  • Extended Battery Life: Low power consumption design operates for approximately 2.4 years under normal conditions on a single SR44 cell.
  • Smart Functions: Features ABS origin setting, INC zero-setting, data hold, auto power-off, low voltage alarm, and 2 preset functions.

Digimatic SPC data output capability combined with a 0.001mm resolution and a ratchet stop for consistent 5-10 N measuring force over a massive 0-300mm range.

Technical Specification Matrix

ParameterValue
Measuring Range0 - 300 mm
Resolution0.001 mm
Instrument Accuracy±3 µm (micrometer head feed)
Base Dimensions101.6 x 16 mm (Length x Width)
Base Flatness2 µm
Measuring Rod Diameter4 mm
Measuring Rod Flatness0.3 µm
Zero Point Error of Rods±6 µm
Number of Rods Included12 rods
Measuring Span25 mm
Spindle Pitch0.5 mm (with spindle lock)
Measuring Force5 - 10 N
Display Type7.5 mm Numeral Height LCD
Battery TypeSR44 Silver Oxide (1 pc.)
Battery LifeApprox. 2.4 years under normal use
Data OutputDigimatic (SPC Cable/Wireless compatible)
Auto Power OffYes (after 20 minutes)
FunctionsOrigin-set, Zero-setting, Data hold, Low voltage alarm, Function Lock, 2 Presets
Physical Weight (kg)0.79
Dimensions L x W x H (cm)15.19 x 10.16 x 1.83

Industrial Applications

1. Engine Cylinder Deck and Bore Depth Inspection

In high-performance engine manufacturing, verifying cylinder deck depth, block height, and counterbore depths is critical to maintaining exact compression ratios. Using the Mitutoyo 329-251-30, technicians can insert the specialized ø4mm rods into restricted head bolt holes or cylinder bores up to 300 mm deep.

Problem Solved

Solves the problem of measuring long, thin bores and blind holes with tight spaces where standard depth calipers cannot fit. The micrometer's 2 µm base flatness and ±3 µm head accuracy ensure that deck dimensions are within extreme motorsport and aerospace tolerances.

cylinder deck measurementblind hole depthprecision machiningmicrometer head feedengine manufacturing

2. Real-Time Statistical Process Control (SPC) in Valve Pocket Machining

For high-volume machining centers where thousands of engine valve pockets or hydraulic valve blocks are manufactured daily, dimensions must be logged immediately for quality auditing. The 329-251-30's integrated Digimatic SPC output connects to transmitter modules (like U-WAVE-TM) to send depth data instantly to a central database.

Problem Solved

Eliminates operator manual entry errors and delays. By automating data logging with a single button press on the SPC connection, quality control managers get real-time warnings of CNC tool wear or drift before parts fall out of tolerance.

Statistical Process ControlSPC data loggingCNC quality auditingDigimatic interfaceU-WAVE

3. Heavy Industrial Gearbox and Pump Shaft Assembly

During assembly of large multi-stage industrial pumps and gearboxes, blind bearing housings and seating shoulder depths must be precisely measured to determine the thickness of shims needed to align the main shaft. The 329-251-30 offers a 0 to 300 mm range utilizing 12 interchangeable rods adjusted in 25mm increments.

Problem Solved

Eliminates the need for multiple discrete depth micrometers. The single micrometer kit enables a worker to inspect deeply recessed bearing seats at 50mm, 150mm, or up to 300mm with a consistent 5-10 N ratchet force, eliminating user-induced measurement variation across deep recesses.

bearing shoulder alignmentmulti-stage pump assemblyshim thickness calculationinterchangeable measuring rodsuniform contact pressure

Select your currency