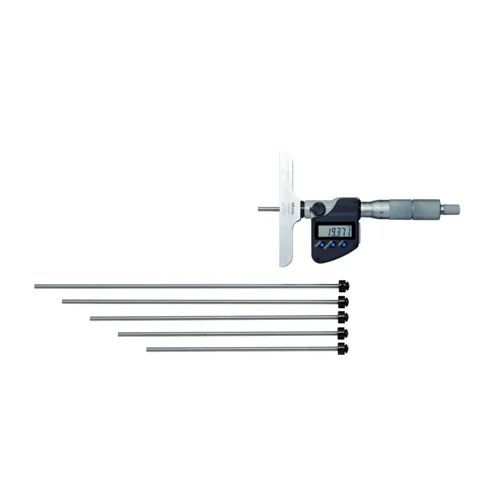
Mitutoyo 329-250-30 Digital Depth Micrometer

USD 491.29

Digital depth micrometer featuring 0-150mm range, 0.001mm resolution, and 6 interchangeable rods with a 101.6mm base and Digimatic SPC data output.

SKU Mitutoyo-329-250-30 Category
Top Brands > Mitutoyo > Mitutoyo Digital Depth Micrometers

Mitutoyo 329-250-30 Digital Depth Micrometer

Model Identifier 329-250-30
Official Part Number 329-250-30
GTIN Standard 4946368695846

Technical Overview

Digital depth micrometer featuring 0-150mm range, 0.001mm resolution, and 6 interchangeable rods with a 101.6mm base and Digimatic SPC data output.

Key Features

  • Interchangeable lapped rods (Ø4mm) enable wide-range depth measurement from 0 to 150 mm
  • Precision tool steel base (101.6 x 16 mm) is hardened and micro-lapped for flat, rock-steady reference positioning
  • Digimatic SPC data output port facilitates automated data logging and statistical process control
  • Ratchet stop mechanism delivers constant measuring force to ensure operator-independent repeatability
  • Absolute electromagnetic induction encoder retains origin point to eliminate over-speed errors
  • Digital LCD with 7.5 mm high digits for quick, error-free readings of measured depth

Digimatic SPC data output capability for direct, real-time integration into digital quality control databases and statistical process software.

Technical Specification Matrix

ParameterValue
Measuring Range0 - 150 mm
Resolution0.001 mm
Accuracy±3 µm (micrometer head feed)
Base Size101.6 x 16 mm
Number of Rods6
Rod Diameter4 mm
Flatness of Base Reference Face2 µm
Flatness of Measuring Rod Face0.3 µm
Parallelism Between Reference and Measuring Rod Face(4 + L/50) µm, where L = max measuring length (mm)
Spindle Pitch0.5 mm
Measuring Span25 mm
Zero Point Error of Rods±4 µm
Power Supply1x SR44 Button Cell Battery (Part No. 938882)
Battery LifeApprox. 2.4 years under normal use
Data OutputYes (Digimatic SPC)
Ingress Protection RatingNon-waterproof
Physical Weight (kg)0.54
Dimensions L x W x H (cm)10.16 x 1.6 x 8.48

Industrial Applications

1. Precision Depth Verification of Machined Mold and Die Cavities

In high-precision manufacturing, machined cavities and blind holes in injection molds must match precise specifications. The 329-250-30 depth micrometer with its flat 101.6 mm base spans the cavity openings, allowing inspectors to swap interchangeable rods and measure depths down to 150 mm with ±3 µm accuracy.

Problem Solved

Eliminates reading inaccuracies in deep structural pockets and provides repeatable constant-force measurements via the integrated ratchet stop.

Machining MetrologyBlind Hole DepthMold InspectionInterchangeable RodsRatchet Stop Repeatability

2. Automated Quality Control Data-logging in Automotive Powertrain Assembly

During powertrain component assembly, critical recess clearances must be inspected. Using the Digimatic SPC data output, technicians can perform depth measurements and directly export the numerical results to a PC or SPC database with a single button press via optional U-WAVE transmitters.

Problem Solved

Eliminates manual keyboard-entry errors and significantly accelerates the high-volume data-logging process on assembly lines.

Statistical Process Control (SPC)Digimatic SPC OutputPowertrain Quality AssuranceAutomated Metrology Logging

3. Industrial Pump Shaft Keyway and Recess Wear Inspection

In heavy machinery maintenance, measuring the depth of keyways, pump shaft recesses, and valve seats is critical to identify mechanical wear. The 4 mm thin, micro-lapped measuring rods can reach deep into narrow recesses while the wide base ensures stable bridging over large shaft diameters.

Problem Solved

Enables inspection of narrow shaft keyways that are too tight for standard depth gauges, using a single, versatile tool with zero-point error compensation.

Shaft Keyway WearPump MaintenanceLapped Base StabilityNarrow Recess Measurement

Select your currency