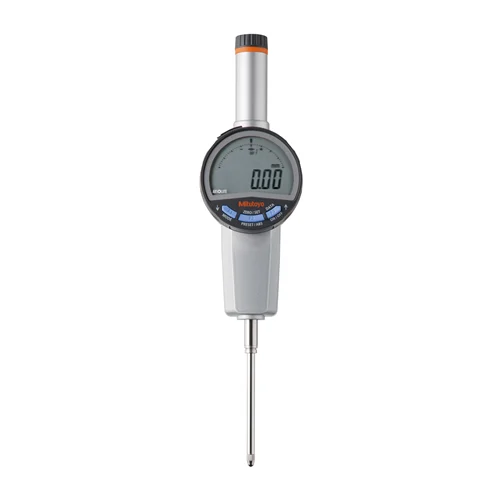
Mitutoyo 543-735B Digimatic Indicator ID-C

USD 399.50

ABSOLUTE digital indicator with 50.8mm range, 0.01mm resolution, and IP42 protection. Features a 330-degree rotatable display and S1 bidirectional interface.

SKU Mitutoyo-543-735B Category
Top Brands > Mitutoyo > Mitutoyo Dial Indicators

Mitutoyo 543-735B Digimatic Indicator ID-C

Model Identifier ID-C1050NXB
Official Part Number 543-735B
GTIN Standard 4946368850351

Technical Overview

ABSOLUTE digital indicator with 50.8mm range, 0.01mm resolution, and IP42 protection. Features a 330-degree rotatable display and S1 bidirectional interface.

Key Features

  • ABSOLUTE sensor eliminates the need for origin setting upon every power-on [2.1.6].
  • Bidirectional communication (Digimatic S1) allows PC-based parameters setting and control.
  • On-screen calibration schedule notification prevents missed quality intervals.
  • Generous 11 mm character height on display alongside a 20-scale analog bar graph.
  • 330-degree rotatable display housing ensures optimal reading visibility at different fixture angles.
  • GO/±NG tolerance judgment results displayed in easy-to-read full-size characters.
  • Function lock prevents unauthorized or accidental setting modifications.

Powered by a single CR2032 lithium battery with approximately 2.5 years of battery life under normal use (approx. 2,700 hours of continuous use).

Technical Specification Matrix

ParameterValue
Measuring Range0 - 50.8 mm
Resolution0.01 mm
Maximum Permissible Error (MPE)0.04 mm
Hysteresis MPE0.02 mm
Repeatability MPE0.01 mm
Measuring Force2.3 N or less
Protection LevelEquivalent to IP42
Stem Diameter8 mm
Contact Point ThreadM2.5 x 0.45
Contact Point TypeCarbide Ball
Back TypeFlat Back
Response SpeedUnlimited
Data InterfaceDigimatic S1 Bidirectional
Physical Weight (kg)0.25
Dimensions L x W x H (cm)4.08 x 5.94 x 20.8

Industrial Applications

1. Deep Cavity and Cylinder Bore Quality Control

Utilized in deep-cavity metrology fixtures where parts require checking across broad internal travel heights. The 50.8 mm travel range enables continuous inspection of complex nested stepped bores without physical setup re-adjustments.

Problem Solved

Swapping extension rods or mechanical indicator resets are eliminated. The 0.01 mm repeatability and robust absolute encoder ensure immediate absolute height measurement upon insertion, streamlining production checks.

50.8 mm travelbore inspectionABSOLUTE encoder0.01 mm repeatability

2. In-Line Automated Thickness and Height Gaging

Mounted on automated pneumatic actuators or assembly jigs to monitor material thickness or pressed-part heights in real-time. Bidirectional communication via Digimatic S1 and PC-link allows remote zeroing and parameter deployment directly from factory software.

Problem Solved

Solves data transmission bottlenecks and human transcription errors. Tolerance limits are pre-programmed via PC, and GO/NO-GO signaling allows instant part sorting without operator screen monitoring.

Digimatic S1bidirectional communicationGO/NO-GO judgmentSPC data output

3. Machine Tool Bed and Slide Axis Alignment

Secured on precision magnetic stands to verify bed alignment, travel parallelism, and axis runout of gantries and tables over high mechanical travel profiles. Spindle speeds during table jog are perfectly tracked due to the high-performance linear scale.

Problem Solved

Avoids system encoder slide errors and speed limits that traditionally trip incremental digital indicators. The unlimited response speed of the capacitance encoder permits rapid axial movement without losing the baseline zero point.

unlimited response speedflat back plateparallelismIP42 protection

Select your currency