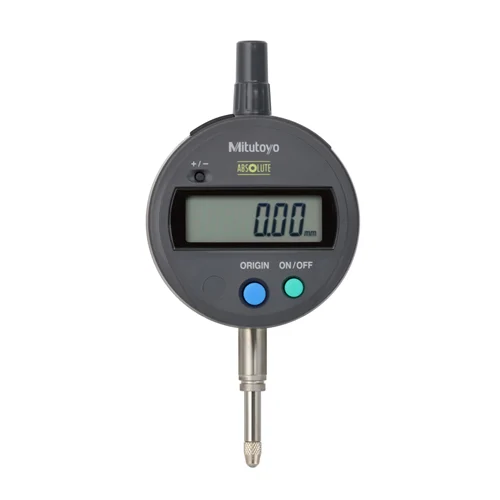
Mitutoyo 543-781-10 ID-S1012X Digimatic Indicator

USD 139.05

High-precision 12.7mm electronic gauge with 0.01mm resolution, absolute linear encoder for quick-start zero-setting, IP42 protection, and SPC data output.

SKU Mitutoyo-543-781-10 Category
Top Brands > Mitutoyo > Mitutoyo Dial Indicators

Mitutoyo 543-781-10 ID-S1012X Digimatic Indicator

Model Identifier ID-S1012X
Official Part Number 543-781-10
GTIN Standard 4946368863450

Technical Overview

High-precision 12.7mm electronic gauge with 0.01mm resolution, absolute linear encoder for quick-start zero-setting, IP42 protection, and SPC data output.

Key Features

  • Proprietary ABSOLUTE electrostatic linear encoder automatically restores the origin position upon power-on
  • Unlimited response speed prevents overspeed measurement errors, ensuring high reliability
  • Easy-to-read, large 6-digit LCD display with a comfortable 9mm character height
  • Standard integrated Digimatic SPC data output port for seamless connection to PC and quality control software
  • Durable IP42 dust- and water-resistant casing protects internal sensor components in light industrial areas
  • Compact housing design matches standard Series 2 analog dial indicators for simple replacement
  • User-friendly front-panel controls with large buttons for Origin-set, Power, and Counting Direction switching

Powered by a single SR44 (1.55V) silver oxide battery, providing approximately 20,000 hours of continuous operation.

Technical Specification Matrix

ParameterValue
Measuring Range0 - 12.7 mm
Resolution0.01 mm
Accuracy (Max. Permissible Error)0.02 mm
Hysteresis0.02 mm
Repeatability0.01 mm
Measuring Force1.5 N or less
Stem Diameter8 mm
Contact Point ThreadM2.5 x 0.45
Contact Point TipCarbide Ball
Ingress Protection RatingIP42
Linear Encoder TypeABSOLUTE electrostatic capacitance-type
Max. Response SpeedUnlimited
Battery Type1 x SR44 (Part No. 938882)
Battery LifeApprox. 20,000 hours under normal use
Back Cover StyleLug Back
Data OutputDigimatic SPC
Measurement SystemMetric
Physical Weight (kg)0.15
Dimensions L x W x H (cm)11 x 5.9 x 2.8

Industrial Applications

1. CNC Machining Workpiece Setup & Alignment

Automated and manual setup verification of flat workpieces on CNC milling machines. Operators mount the indicator by its standard 8mm stem to check part flatness and alignment across the travel bed before the cutting program begins.

Problem Solved

Its 0.01mm repeatability and unlimited response speed mean quick movements during setup alignment will not trigger lag or overspeed errors, reducing machine downtime.

Part AlignmentCNC Machining8mm StemRepeatabilityOverspeed Error Prevention

2. Automotive Stamping Multi-Point Inspection Fixtures

Integration of multiple indicators into custom-built dimensional check fixtures. Used in high-speed production lines to verify tolerances of stamped automotive body panels and cast parts.

Problem Solved

Saves valuable setup time on the plant floor. The ABSOLUTE sensor restores the correct origin position immediately when powered on, while Digimatic SPC data output sends exact values to QC tracking software (like MeasurLink) without manual keyboard entry errors.

Multi-point InspectionSPC Data OutputABSOLUTE SensorDimensional ToleranceAutomotive QC

3. In-line Thin Plastics and Electronics Assembly Verification

Testing part thickness, gap verification, and assembly step heights on electronic component assembly lines.

Problem Solved

Sensitive plastic enclosures and delicate electronic surfaces can easily deform under heavy tool contact. The indicator's low measuring force of 1.5N or less allows precise touch verification without denting or damaging the measured product.

Low Measuring ForceThickness VerificationIP42 ProtectionAssembly InspectionDelicate Surfaces

Select your currency