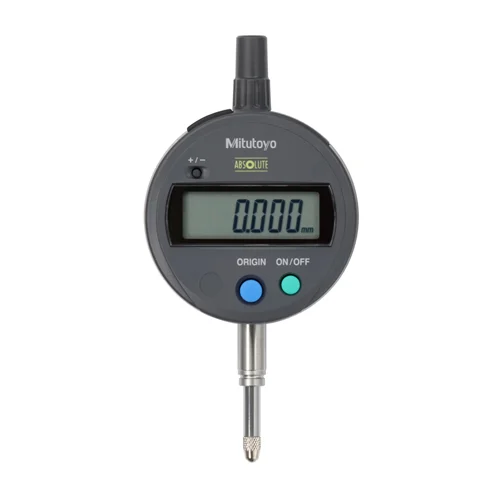
1. Precision Shaft Runout and Alignment Testing
Used in machining and maintenance operations to check the radial and axial runout of machine tool spindles, lathe chucks, or rotating shafts. The indicator's 8 mm stem is secured to a magnetic base fixture while the carbide contact point sits flush against the workpiece surface.
Problem SolvedProvides rapid 1-micron resolution runout analysis. The unlimited response speed ensures no over-speed errors occur even during manual rotation of the spindle, which guarantees precise alignment detection.
axial runoutspindle alignmentunlimited response speedmagnetic base stand
2. Production Jig Part Thickness Verification
Utilized in automotive and mechanical assembly lines within a custom jig fixture to quickly verify shim, plate, or wall thickness tolerances against master reference blocks.
Problem SolvedThe integrated ABSOLUTE encoder ensures that once zero-set, the indicator never loses its origin position, saving setup time between shifts. Operators can continuously swap parts and instantly send data to a central SPC system via the Digimatic output.
SPC data outputjig fixture monitoringABSOLUTE zero-settingthickness tolerance
3. Automated Press-Fit Depth Monitoring
Mounted directly onto pneumatic or hydraulic press frames to monitor the precise stroke length and insertion depth of bearings, pins, and connectors.
Problem SolvedPrevents over-insertion or under-insertion of press-fit components on the assembly floor. The IP42 housing rating protects the indicator's delicate electronics from localized airborne debris, dust, and minor fluid mist.
press-fit depthstroke monitoringIP42 protectioncarbide ball contact